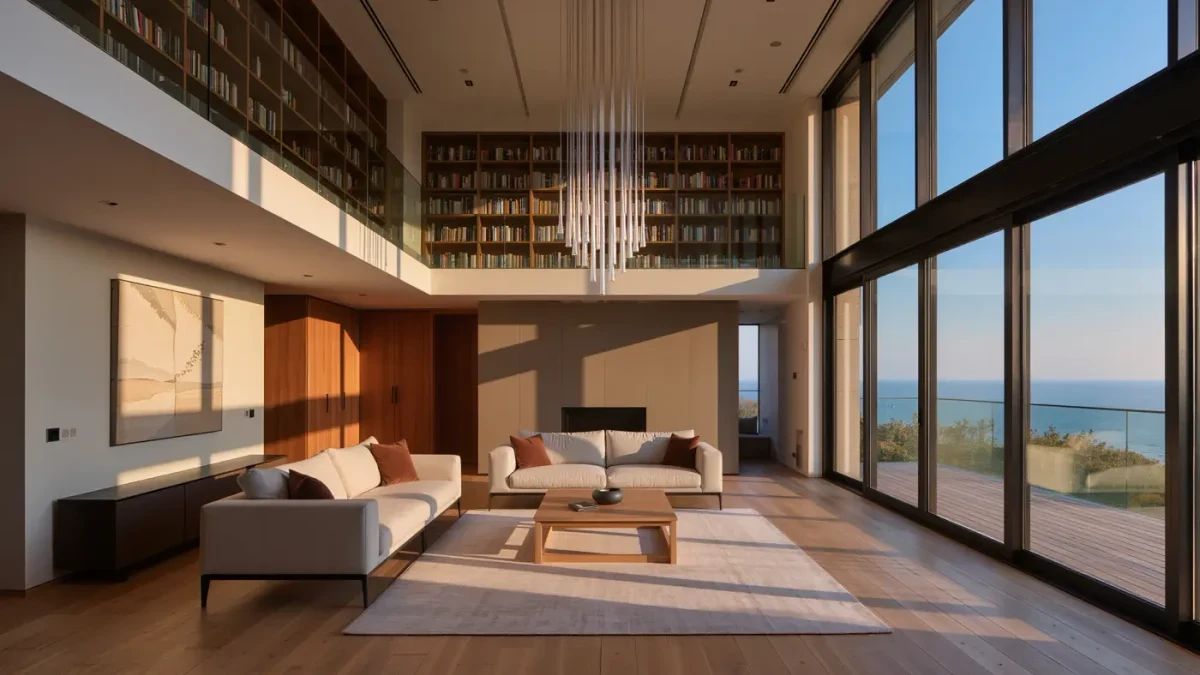
A double-height room — a living volume rising two stories, usually glazed at height — has become one of the most requested features in new residential construction and conversions, appearing in developer plans from loft conversions to purpose-built towers; the type's lineage runs from the galleried halls of Victorian houses, through modernism's double-height living rooms (Le Corbusier's 1920s villas made the void a spatial instrument), to the 1980s American foyer-with-chandelier, and back to fashion today. The revival is not nostalgia. The double height delivers two things buyers consistently pay for — light that reaches deep into a plan, and a room that photographs as an event.
What the feature costs, and what it quietly bills back, is the honest story.
Why do double-height rooms work so well?
Physics first: a tall window lights a room roughly twice as deep as a standard one — daylight penetrates a space to about two to two-and-a-half times window-head height, so a 20-foot head lights a 45-foot-deep floor plate where an 8-foot head lights 18. In apartments and narrow row plans, the double height is the difference between a bright plan and a cave with a lamp. Psychology second: vertical volume reads as importance — the cathedrals knew, and so does every hotel lobby; the double-height living room borrows the same awe at domestic scale. Practicality third: the void enables real mezzanines — a sleeping loft or study overlooking the living space — adding usable square footage without adding footprint, the feature's quiet economic engine.
What are the costs?
- Heating the void: warm air stratifies upward — the comfortable zone and the thermostat disagree in a 20-foot room; ceiling fans and high-return ducts are the standard correctives, and modern double-height designs detail them in.
- Cleaning and maintenance: the 20-foot window that makes the room needs washing; the second-floor chandelier needs a scaffold. Budget the feature's accessories.
- Acoustics: hard double-height volumes echo — the vertical living room amplifies television, conversation, and the mezzanine sleeper's alarm clock; soft goods, drapery, and rug coverage are not optional decor but acoustic infrastructure.
- Code and safety: guardrails at mezzanine edges, window-washing access, and (in renovations) egress from the loft level all have requirements — the feature's romance is engineering-reviewed.
Related stories: Courtyard apartments: the quiet alternative to the tower · Why glass block keeps coming back.
Where did the type come from, briefly?
Victorian townhouses used the double-height parlor (and stair hall) as status theater. Modernism — from Le Corbusier's Villa La Roche to countless mid-century case-study houses — used it as spatial poetry, the void as sculpture. American production housing of the 1980s cheapened it into the two-story entrance foyer: a void no one lived in, heating the mailbox. The current revival corrected that lesson: today's double heights wrap the living space itself — the room people occupy — with the mezzanine as the bonus, which is why the feature finally earns its energy bill.
What should a buyer check?
- Orientation of the tall glazing: a south- or west-facing double height can overheat without external shading; ask how summer sun is handled.
- Acoustic treatment: stand in the mezzanine while someone talks below — the echo you hear at the viewing is the echo you will live with.
- HVAC detailing: ask where the returns are; a high return and a destratification fan indicate the builder understood the room.
- Guard and rail design at height: both safety and sightline — a mezzanine rail you can see through keeps the volume feeling whole.
- Window access: who cleans it, from what, and at what cost — the taller the glass, the more this line matters.
FAQ
What is a double-height living room?
A living space rising two stories, usually with tall glazing and often a mezzanine loft. The height delivers roughly twice the daylight depth of a standard room and a sense of volume that reads as luxury at domestic scale — the two things buyers most consistently pay premiums for.
For more context, read Why glass block keeps coming back.
For more context, read church conversion apartments.
For more context, read What a setback does to a city skyline.