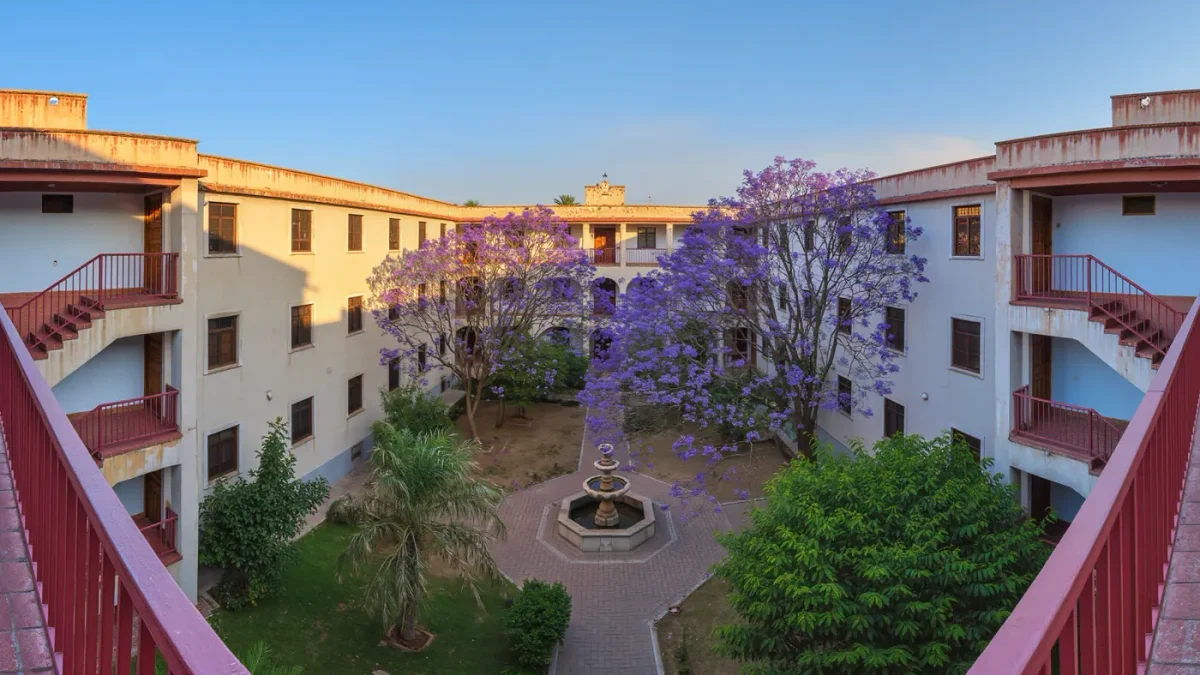
A courtyard apartment is a low-rise building — usually two or three stories — arranged around a central open garden, with every unit opening onto that shared outdoor room instead of a parking lot or a corridor. The type filled American cities in the 1910s and 1920s, and preservationists count thousands of surviving examples in Los Angeles, Chicago, Seattle, and Washington, D.C.; the Library of Congress's Historic American Buildings Survey documents many of the best. Per U.S. Census housing data, smaller multifamily buildings (under 5 units) once carried a far larger share of American housing than they do today, and planners now actively court the type back under names like courtyard housing and missing middle.
The courtyard building is the introvert's apartment: city outside, garden inside, nobody above the third floor.
Where did the type come from?
Nineteenth-century tenement reform. New York's 1879 tenement law required air and light to reach inner rooms, and architects responded with the dumbbell plan — a pinched mid-building courtyard. The idea matured into generous U-shaped and E-shaped courts in the garden-apartment movement of the early twentieth century; in Los Angeles, court housing drew on Spanish revival cloisters, and by the 1920s a courtyard with a fountain and a jacaranda was the standard amenity package of middle-class renting. Zoning then spent fifty years making the type mostly illegal — parking ratios, density caps, and setback math favored either single houses or big blocks — until over the last decade cities from Los Angeles to Seattle began rezoning to allow it again.
What makes the plan work?
The court does four jobs at once. Light: interior rooms face green in two directions instead of staring at a neighbor. Circulation: open-air galleries or staircases serve front doors, cutting the double-loaded corridor and its fluorescent sadness. Community: the shared garden produces neighbor acquaintance at a scale a tower lobby cannot — you see the same twelve households and their tomato problem every evening. Climate: the court vents, shades, and cools; in hot climates it is passive air conditioning with planting.
The trade-offs are equally concrete: the court carries heat loss in winter in cold climates, ground-floor units sacrifice privacy to passers-by, and sound travels across the opening — a party in one unit is the court's party.
How does it compare with the alternatives?
| Type | Typical scale | Shared space | Best for |
|---|---|---|---|
| Courtyard apartment | 2–3 floors, 8–30 units | Garden court, galleries | Walkers, garden-lovers, quiet seekers |
| Corridor block | 3–5 floors | Interior hall | Efficiency, elevator access |
| Point tower | 8–40 floors | Lobby, amenity floor | Views, service level |
| Row house | 2–3 floors, for sale | Street, small yard | Owners, families |
Related stories: Why architects love cross-laminated timber · What is a brise-soleil, and why do buildings wear them?.
Why are cities inviting them back?
Because they densify gently. A courtyard building adds a dozen or three dozen homes on a block of houses without casting a shadow across the schoolyard or loading an elevator lobby. Under the missing-middle banner — a term coined by planner Daniel Parolek for house-scale multifamily — cities including Portland, Minneapolis, and cities in California under state laws like SB 9 and SB 423 have reopened parcels to the type through 2025. Developers like the economics in the middle band too: wood frame, repetitive plans, no tower-crane logistics.
What should a renter check on a tour?
Three things. Orientation: a unit facing the court gets calm and green; a unit facing the street gets the bus. Gallery condition: open-air walkways should be wide, lit, and drained — a rotten gallery is the building telling you about its reserve fund. And the court's actual rules: is it a garden you can sit in at 8 p.m., or a look-don't-touch landscape? The best courtyard buildings treat the garden as a room; the worst treat it as a picture.
Can you build one today?
Increasingly, yes — where zoning allows. Architect-led new courtyard projects in the 2020s update the type with ground-floor flats for accessibility (the old stairs-up walk-ups fail that test), secure bike rooms instead of court parking, and rain gardens that let the court work as storm infrastructure. The bones of the idea — build small, face inward, share one good room of sky — have not needed improvement in a hundred years.
FAQ
What is missing middle housing?
House-scale multifamily — duplexes, courtyard apartments, small apartment blocks — that fits between single-family homes and mid-rise apartments. Planners use the term for gently densifying neighborhoods without towers; cities have been rezoning for it since roughly 2019.
Are courtyard apartments quieter than towers?
Usually, on the inside: no elevator machinery, no corridor doors, and few neighbors overhead. Street-facing units still take street noise, and the shared court carries sound between facing units — ask which side a unit faces before signing.
Are old courtyard buildings well built?
Pre-war examples often used durable masonry and generous plans, but expect old plumbing, single-pane windows, and no in-unit laundry. Check the condition of galleries, roofs, and drainage during the tour; charm and maintenance are separate line items.
For more context, read What a setback does to a city skyline.
For more context, read double height living room.
For more context, read brutalist architecture.