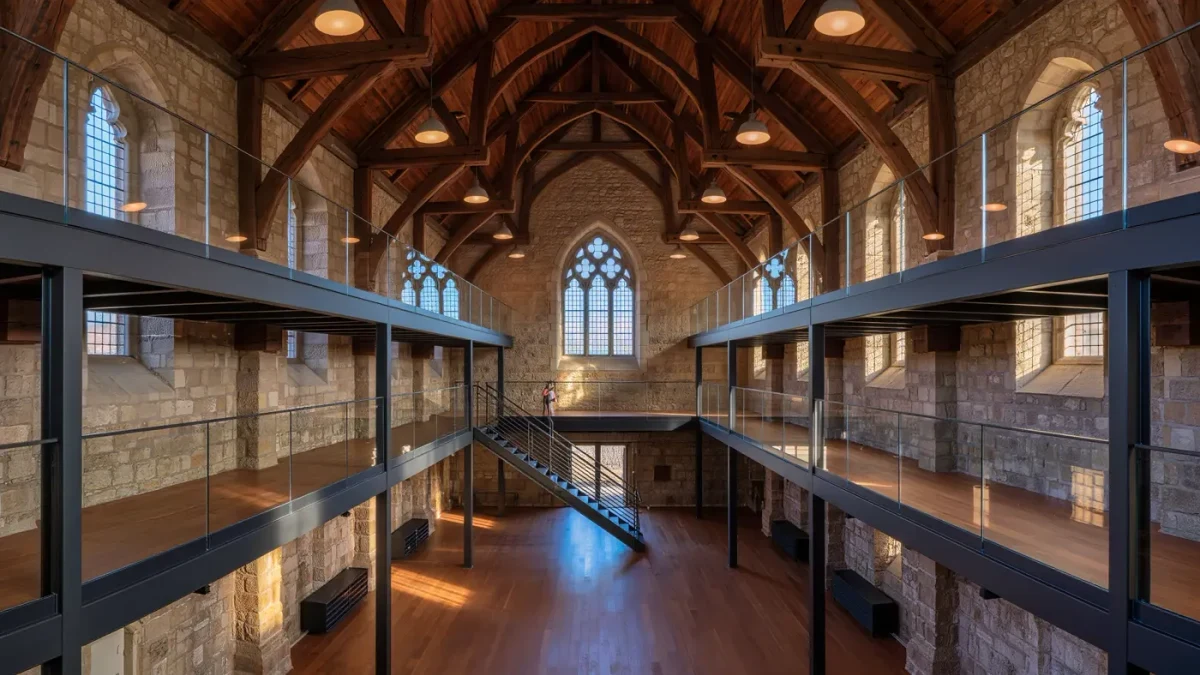
Across the country, houses of worship are becoming houses: congregations shrinking faster than their buildings, dioceses and denominations selling sanctuaries to developers who convert the soaring interiors — vaulted ceilings, stained glass, stone and timber — into some of the most character-rich apartments in American housing. Adaptive reuse (converting an existing building to a new purpose) of religious structures has produced hundreds of completed residential projects from Boston to Chicago to San Francisco, and preservation tracking through the 2020s treats the type as a growing category, driven by the same demographic and financial pressures reshaping older urban parishes. The National Trust for Historic Preservation has documented the trend's acceleration as attendance declines free up landmark-quality buildings in walkable neighborhoods.
The results, at their best, are homes no new construction can imitate — twenty-foot windows do not come in catalogs.
Why do churches convert at all?
The supply side is demographic: many congregations cannot maintain buildings sized for mid-century membership, and a sanctuary in a dense neighborhood sits on land a church of 60 cannot justify. The demand side is locational and architectural: churches were often built where people walked — exactly the walkable-urban fabric today's renters pay premiums for — and their materials (solid masonry, old-growth timber trusses, craftsmanship in stone and glass) are literally unbuildable at modern budgets. The economics close when the building's structure is sound and the incentives stack: the federal historic tax credit (20 percent of qualified rehabilitation costs for certified historic structures, per the National Park Service program) frequently underwrites these projects, layered with state credits where available.
What are the engineering puzzles?
- Structure first: stone and masonry walls carry loads differently than modern frames; floors inserted into a nave hang from or bear on the original walls, and every insertion needs a structural engineer who has done liturgical buildings before.
- Fire and egress: turning one big room into many dwellings means new stair cores, rated assemblies, and sprinklering threaded through spaces never drawn for them — the code negotiations shape the plan more than the architecture does.
- Acoustics inverted: a sanctuary designed to project a sermon and a pipe organ must become homes where a neighbor's television stays a neighbor's problem — mass, isolation, and unit layouts that put bedrooms against solid stone rather than shared new walls.
- Systems: heating a nave was a weekend problem; heating apartments is a monthly bill — high-efficiency zoned systems and heavy insulation at roofs, where most of the volume's heat escaped, are standard scope.
- The difficult windows: stained glass is a conservation matter — leaded panels fatigue, and their restoration or protection is a specialized trade. Some projects backlight and preserve in common areas rather than attempt it in units.
Related stories: Why glass block keeps coming back · Why flat roofs leak, and architects use them anyway.
What do the apartments feel like?
Distinct, unevenly. The winners: units in the nave's upper levels with two-story stained-glass light; lofts under timber trusses; entries through an arched doorway that no lobby budget could buy. The compromises: some interiors are dark where windows only exist on two walls; floor plans bend around piers and pulpits; and the landmarked exterior constrains what owners can do with their own walls. Common spaces often inherit the best assets — the sanctuary-height community room, the choir loft library — because sharing a twenty-foot window works socially better than splitting it into three bathrooms.
What should a buyer or renter ask?
- What governs the building? Landmark designation and preservation easements run with the property and constrain owner alterations — read them before falling in love with the rose window.
- Acoustic test, not photo test: visit at 7 p.m. with the neighbor's television on; the truss loft that photographs beautifully can carry sound like the instrument the room was built for.
- Heating and insulation specifics: ask for winter utility ranges from actual residents, not the listing's estimate.
- Who owns the windows? In some conversions, stained glass is preserved in common ownership with maintenance funded by the association — an HOA line item unlike any other, and worth knowing its reserve plan.
Why does the type keep winning awards?
Because it solves several problems with one building: housing added without demolishing a neighborhood landmark; embodied carbon kept in the walls rather than in a landfill; craft preserved that no budget would commission today; and housing supply added exactly where walkable demand is highest. The type's lesson generalizes past churches — civic buildings, schools, and mills all share the bones-and-borough logic. When the structure is generous and the location is right, the greenest, most beautiful apartment building on the block is frequently the one that already had a congregation.
FAQ
Can a church legally become apartments?
Yes, with rezoning or variance where the parcel is not zoned residential, plus building-code compliance for change of occupancy — egress, fire separation, accessibility. Many conversions also use the federal historic tax credit, which adds design-review requirements.
What is adaptive reuse?
Converting an existing building to a new purpose — offices to apartments, warehouses to lofts, sanctuaries to housing — preserving structure and character while updating systems and code compliance. It is generally cheaper in embodied carbon than demolition and new construction.
Are church conversions good apartments?
The best are exceptional — high ceilings, craft, location — while dark interior units and acoustic carry-though are real risks. Test sound and heating at night, read the preservation easements, and ask residents for real utility costs before signing.
For more context, read Why glass block keeps coming back.
For more context, read double height living room.
For more context, read brutalist architecture.